
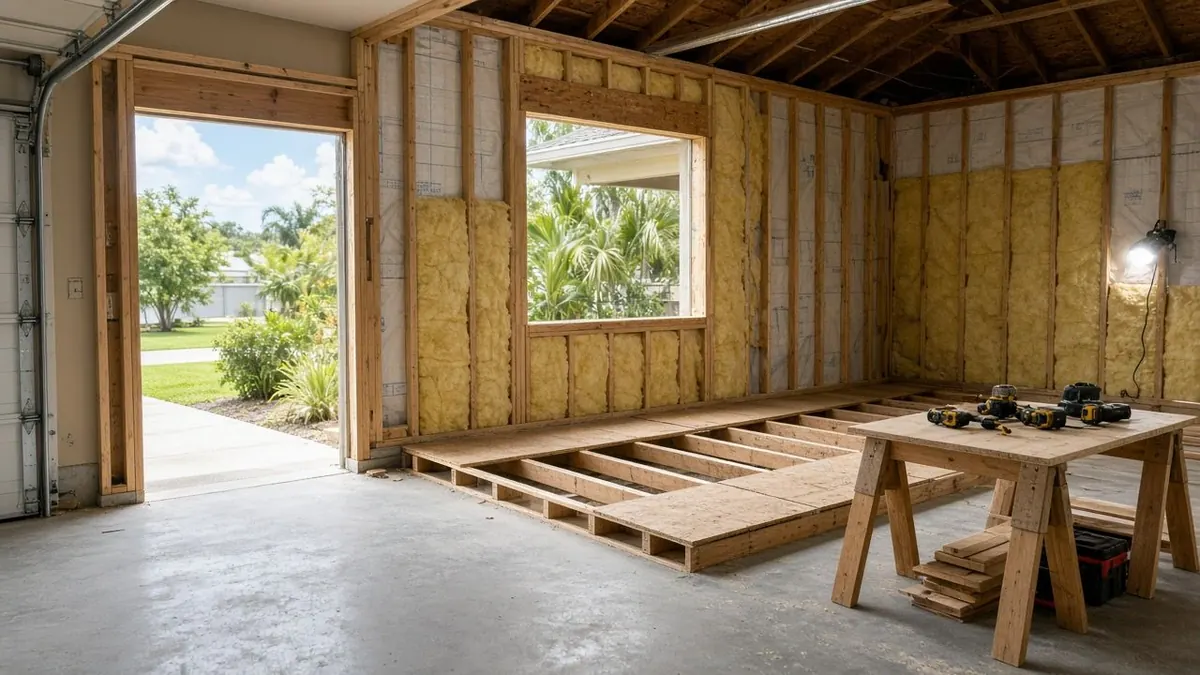
Sheet A-3 · Pinellas Park · Garage conversions
Your Pinellas Park garage could be a parent's bedroom and bath
Planning a garage conversion in Pinellas Park? Take $100 off your first job, credited at booking.
The garage is full of boxes while your parent needs somewhere to live. Before you cut a door into the wall, tell us the address and we find out what Pinellas Park asks of a converted garage and of your parking.
- County
- Pinellas
- Phone
- (315) 640-3590
- Offer
- $100 off your first job
City of Pinellas Park, Pinellas County
Here in Pinellas Park
Basis: Pinellas Park Land Development Code, Pinellas County Construction Licensing Board
We find out what your lot allows, then put you in touch with a contractor near you, who does the building.
Tell us about the space
Send the address and what you have in mind. The rules for that lot come first.
- Your request is in Keep your phone close. A call comes from (315) 640-3590.
- The lot comes first We look at what your city or county allows at that address.
- Then a contractor You meet a local contractor and see the price in writing.
$100 off your first job We credit $100 on the first job you book with our help.
- We pay the $100, so the contractor's price stays as quoted.
- One credit per customer for each home.
- Your job must be booked by December 31, 2026.
- Say you want the credit when you book.
The Senior Home Additions promise
- 1 Your first call and your request are free.
- 2 Planning with us costs you nothing.
- 3 We check the rules at your address before anyone quotes.
General notes
Questions about this space in this town.
N1 Can I turn my Pinellas Park garage into a bedroom?
Ask the city building department about your garage and your parking. Tell us what they say, and we plan around it.
N2 What if the converted garage has a kitchen?
It then counts as an accessory unit, capped at 600 square feet, with one added parking space.
N3 Where do my cars go?
Somewhere on the lot, such as the driveway or a carport. Count the spaces before you plan.
N4 Does flood zone change a garage conversion?
It can, since raising a floor adds cost and the flood test compares cost with value. Look up your parcel's figure.
This fits when
Signs this suits your Pinellas Park home
- An attached garage beside the kitchen A short hall from kitchen to garage keeps your parent connected to family life.
- A carport that already holds the cars If vehicles live outdoors anyway, the garage is free to become a room.
- A house of the seventies, with the garage already built The walls and roof exist. What is missing is a plan that suits the city.
- A budget that rules out a new wing Converting beats building new when walls already stand, but a written scope shows what it takes.
Where the city has said nothing, you ask the city
Whether your garage can become a bedroom is a question for the city building department, and it is the first call to make, before you hire anyone.
Ask three things: whether a bedroom is allowed there, what happens to the parking, and which permit applies. Tell us the answers, and bring them to the contractor's first visit.
Look at the room before you plan. Measure the garage, note the windows, and photograph the walls and ceiling. Bring those pictures to your first call. They save time, and they let a contractor spot problems such as a low ceiling or a wall that carries the roof.
Write your questions down before you call, and note the name of the person you speak to. Ask what the permit costs and how long the review takes. If an answer is unclear, tell us and we help you ask it another way.
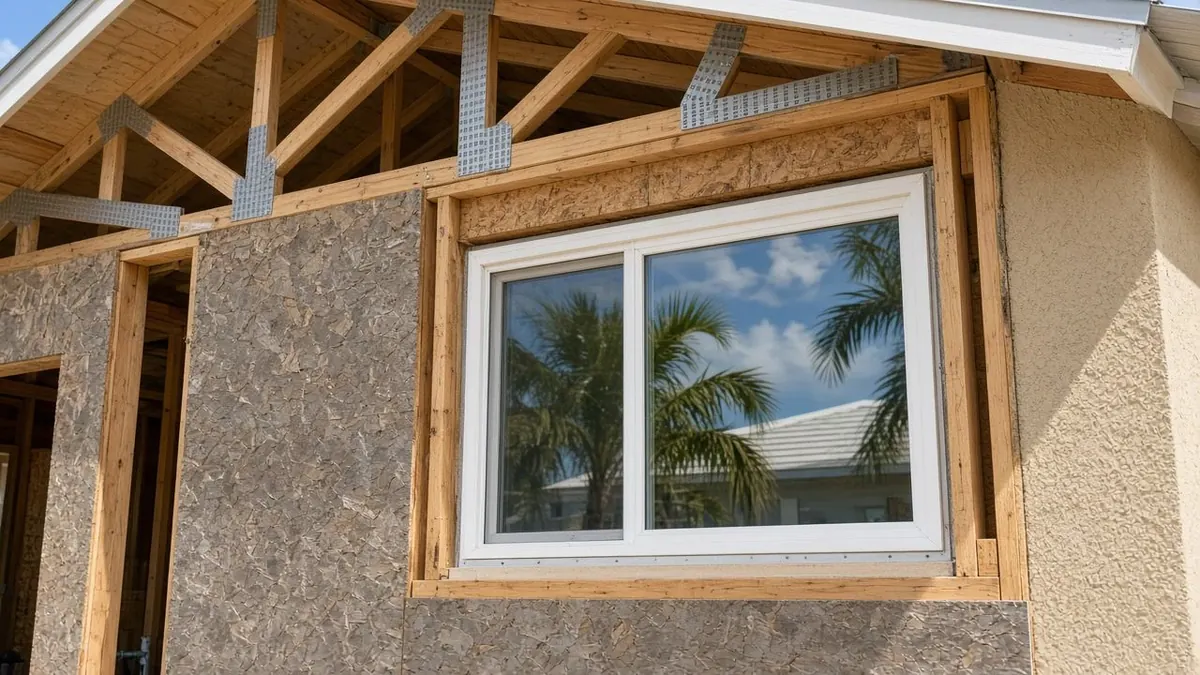
A garage with a kitchen is a 600 square foot unit
If the conversion includes a kitchen, it is an accessory dwelling unit in the city's eyes. The cap is 600 square feet of air-conditioned area, and one extra parking space has to be added.
Ask your contractor to measure your garage against that cap before drawing. If the garage is larger, part of it may have to stay as storage, so ask where the dividing wall goes.
Cooking and parking are the two things most likely to change a garage plan. If your parent wants a stove, the plan moves into the accessory unit rules. If you need the garage for cars, the plan may end at a bedroom and bath with no kitchen.
A garage slab sits lower than the house
A garage floor is often poured lower than the living floor, and it may slope toward the door. Ask each contractor to check the slab level before they quote, and to say how they will raise it.
The flood rules matter here too. Half the market value of the building is the line in the city's code, and a raised floor adds to the cost. Look up your parcel's number, and send it to us with your garage plans.
Ask whether the ceiling height suits a bedroom. A low beam or a sagging door track can force a change to the plan, and that is better learned before the contract than after.
Ask about the door opening too. Where the garage door stood, the new wall needs framing, insulation and a finish that matches the house. A mismatched patch tells every visitor the room was a garage. Ask each contractor to describe the wall, and tell us what you hear.
The Senior Home Additions promise
- 1 Your first call and your request are free.
- 2 Planning with us costs you nothing.
- 3 We check the rules at your address before anyone quotes.
- 4 We credit the $100 the way our Terms describe.
Your agreement with the contractor you hire covers the building.
Senior Home Additions, (315) 640-3590 Read the full terms
$100 off your first job We credit $100 on the first job you book with our help.
- We pay the $100, so the contractor's price stays as quoted.
- One credit per customer for each home.
- Your job must be booked by December 31, 2026.
- Say you want the credit when you book.
The other spaces in Pinellas Park
Garage conversions in nearby towns
Start with your address.