
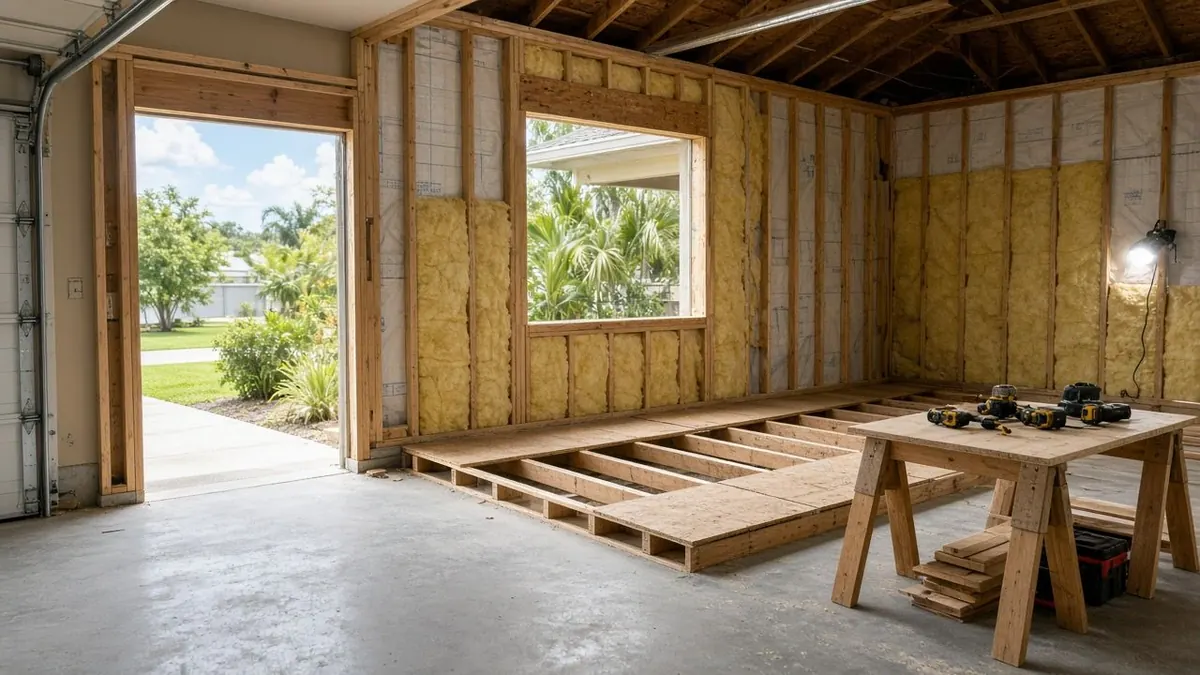
Sheet A-3 · Clearwater · Garage conversions
Turn your Clearwater garage into a parent's suite
Planning a garage conversion in Clearwater? Take $100 off your first job, credited at booking.
Your garage already has a slab, walls and a roof, and your parent needs a bedroom. Tell us your Clearwater address and we find out what the city says about converting it before you hire anyone.
- County
- Pinellas
- Phone
- (315) 640-3590
- Offer
- $100 off your first job
City of Clearwater, Pinellas County
Here in Clearwater
Basis: Pinellas County Construction Licensing Board, U.S. Census Bureau
We find out what your lot allows, then put you in touch with a contractor near you, who does the building.
Tell us about the space
Send the address and what you have in mind. The rules for that lot come first.
- Your request is in Keep your phone close. A call comes from (315) 640-3590.
- The lot comes first We look at what your city or county allows at that address.
- Then a contractor You meet a local contractor and see the price in writing.
$100 off your first job We credit $100 on the first job you book with our help.
- We pay the $100, so the contractor's price stays as quoted.
- One credit per customer for each home.
- Your job must be booked by December 31, 2026.
- Say you want the credit when you book.
The Senior Home Additions promise
- 1 Your first call and your request are free.
- 2 Planning with us costs you nothing.
- 3 We check the rules at your address before anyone quotes.
General notes
Questions about this space in this town.
N1 Can I convert my Clearwater garage into a bedroom?
That depends on your lot and the city's building department. We ask them for your address and tell you what they say before you spend money.
N2 Does a garage suite need its own kitchen?
Not necessarily. Give the room a kitchen and it turns into a second dwelling, which brings the ADU rules into play. Decide that first.
N3 What about a detached garage?
A separate garage is closer to a cottage than a room addition. Send us the address and we check which rules fit.
This fits when
Signs this suits your Clearwater home
- Cars live in the driveway already If the garage holds boxes, a freezer and an old workbench, you have already decided what it is for. The question is what it can become.
- An attached garage beside the kitchen A garage that shares a wall with the house is the easiest to join to the living space, with a door that already exists.
- A parent needs a ground-floor bedroom now A garage conversion is often the quickest route to a bedroom, bath and entry that need no stairs.
- No room left in the yard for a wing On a narrow older lot, the garage may be the only footprint you can use without moving a setback line.
What we found, and what we do not know yet
We found no general city rule that says how a Clearwater garage becomes a bedroom, so we will not pretend there is one. Whether you may convert depends on your district, how the garage connects to the house, and whether the new room gets its own kitchen.
If it does, state law calls it an accessory dwelling unit, and Clearwater's ADU limit, the smaller of 750 square feet and half your main house, may apply. Tell us your address and we ask the city's building department what it needs from you for a garage conversion.
Until they answer, hold off on buying doors, windows or flooring. Those choices depend on what the city will accept.
Meanwhile, measure the garage and note where the water heater, the electrical panel and the laundry hookups sit. Moving them is a bigger decision than the room itself.
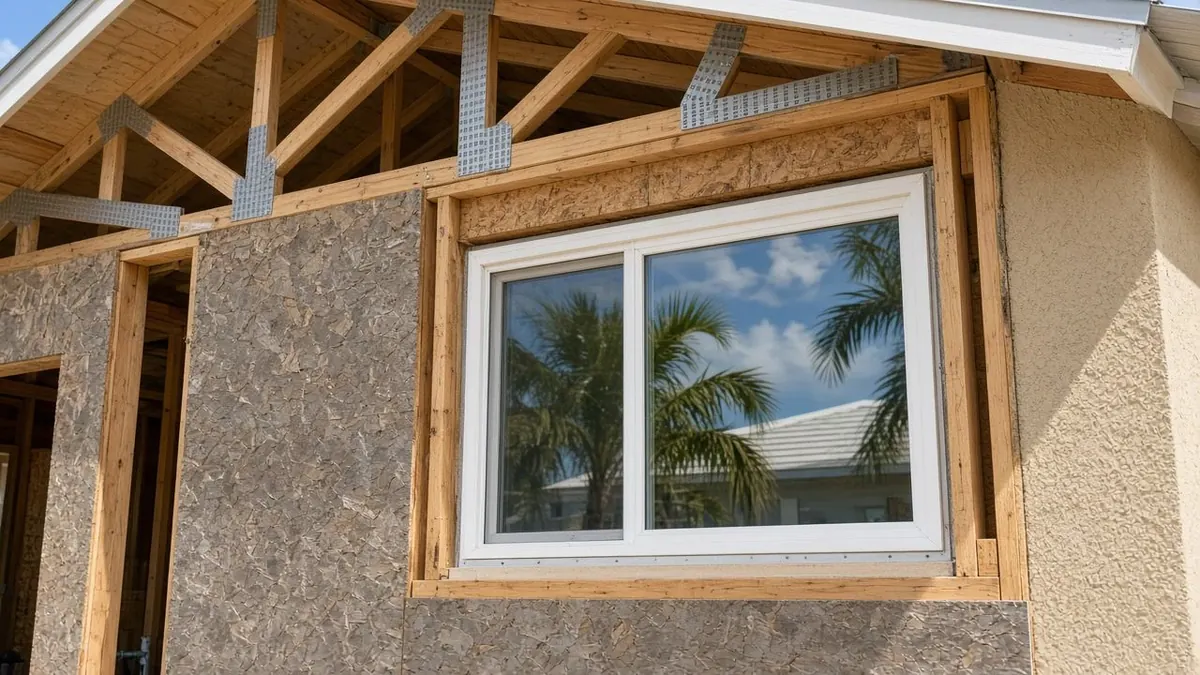
Slab, door and floor to deal with
Garage floors are poured lower and slope toward the door so water runs out. Turning one into living space usually means raising or leveling the floor, adding a moisture barrier, and replacing the overhead door with a wall and a window. Those steps decide the schedule more than the new bathroom does.
Photograph the floor, the ceiling and the wall shared with the house. Send them with your address and ask the contractor what the first visit should cover.
Ask whether the wall shared with the house needs new framing, and where the plumbing for a bath would run across the slab.
Also ask about the heat and cooling. A garage has none of its own, and the cost of extending your system or adding a small one belongs in the first price you ask for.
Where the cars go afterward
A converted garage means the family cars park outside, so check the driveway width and any association rules on parked vehicles before you commit. Clearwater's housing is mostly older, with more than half built before 1980, so many garages are narrow and the driveway beside them is short.
Look any contractor up on the Florida state license search, and ask for the garage's finished square footage and the permit in writing. If a price arrives before anyone has asked the city about your garage, stop and ask why.
Choose a day to compare two plans side by side: one that keeps the garage and adds a wing, and one that converts it.
Check the driveway for a second reason too: a parent who uses a walker or a car with a lift needs a clear, level path from the car to the new front door.
The Senior Home Additions promise
- 1 Your first call and your request are free.
- 2 Planning with us costs you nothing.
- 3 We check the rules at your address before anyone quotes.
- 4 We credit the $100 the way our Terms describe.
Your agreement with the contractor you hire covers the building.
Senior Home Additions, (315) 640-3590 Read the full terms
$100 off your first job We credit $100 on the first job you book with our help.
- We pay the $100, so the contractor's price stays as quoted.
- One credit per customer for each home.
- Your job must be booked by December 31, 2026.
- Say you want the credit when you book.
The other spaces in Clearwater
Garage conversions in nearby towns
Send the lot first, then the plans.