
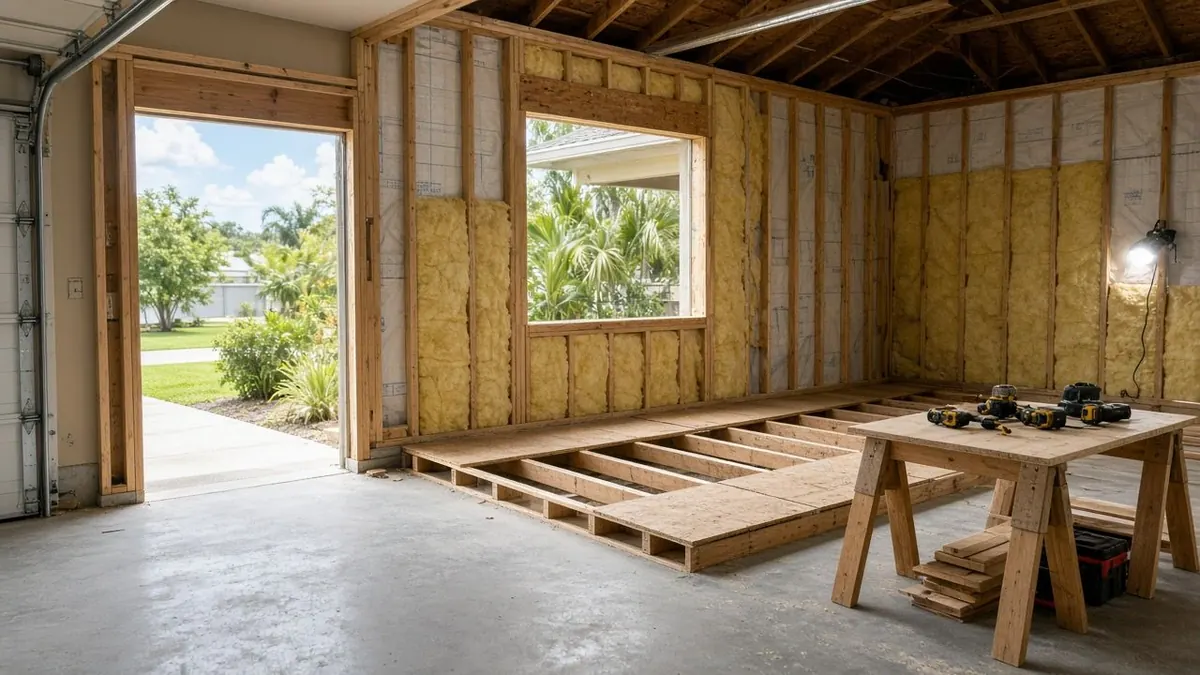
Sheet A-3 · Safety Harbor · Garage conversions
From two-car garage to a bedroom suite for a parent in Safety Harbor
Planning a garage conversion in Safety Harbor? Take $100 off your first job, credited at booking.
Your garage is big enough for a bedroom and bath, and your parent needs one. Tell us your Safety Harbor address and we check how the city treats a converted garage before you give up the cars.
- County
- Pinellas
- Phone
- (315) 640-3590
- Offer
- $100 off your first job
City of Safety Harbor, Pinellas County
Here in Safety Harbor
Basis: Safety Harbor Land Development Code, U.S. Census Bureau
We find out what your lot allows, then put you in touch with a contractor near you, who does the building.
Tell us about the space
Send the address and what you have in mind. The rules for that lot come first.
- Your request is in Keep your phone close. A call comes from (315) 640-3590.
- The lot comes first We look at what your city or county allows at that address.
- Then a contractor You meet a local contractor and see the price in writing.
$100 off your first job We credit $100 on the first job you book with our help.
- We pay the $100, so the contractor's price stays as quoted.
- One credit per customer for each home.
- Your job must be booked by December 31, 2026.
- Say you want the credit when you book.
The Senior Home Additions promise
- 1 Your first call and your request are free.
- 2 Planning with us costs you nothing.
- 3 We check the rules at your address before anyone quotes.
General notes
Questions about this space in this town.
N1 Does a Safety Harbor garage suite need parking?
If it is an accessory unit, yes, at least one off-street space for the unit. Tell us what your driveway holds.
N2 Can the suite have two bedrooms?
An accessory unit is limited to one. A bedroom and bath without a kitchen is a separate question we ask the permit office.
N3 Is the garage conversion subject to the flood rule?
It can be, when the house is in a flood zone and the cost reaches 49 percent of its market value.
This fits when
Signs this suits your Safety Harbor home
- A two-car garage you use for one car The second bay holds holiday boxes and a bicycle. One bay might hold a bed, a bath and a closet.
- An attached garage near the kitchen A shared wall with the house is the easiest to open, and a door may already be there.
- A parent who cannot do stairs The garage floor is at ground level, so the new suite is step-free from the driveway.
- A house with a regular garage slab A simple rectangular garage is simpler to plan and to price than an odd-shaped one.
What we found, and the question left open
Our research found no stand-alone Safety Harbor rule for turning a garage into a bedroom. What the city does set is its ADU limit: one bedroom, 300 to 800 square feet, two occupants, and at least one off-street parking space for the unit.
If your garage suite will have a kitchen, it may fall under that limit. If it will not, the question goes to the permit office that handles your address, and we ask it for you. Tell us whether your parent needs to cook before we do.
Until the answer comes back, do not buy windows or flooring. Those choices depend on what the office accepts for your address.
Also tell us whether your parent has a car. A parent who drives needs the off-street space more than a parent who does not, and the plan should reflect that.
Where the second car goes
Think through parking before you give up a bay. The unit needs at least one off-street space for itself, and your own car needs a place, too. Measure the driveway, check any association limits on street parking, and photograph the front of the house.
Send the photos with your address. We tell you whether the driveway holds what the plan needs, or whether keeping one bay as a garage is the smarter plan.
Ask the contractor to sketch both versions so you can compare them side by side.
Think about the path from the driveway to the new door, too. A level walk, a porch light and a roof over the entry make the suite feel like a home and not an afterthought.
If the garage is your only storage, decide where the bikes, the tools and the holiday boxes go now. A small shed or a closet in the new suite solves most of it.
What the slab and the door hide
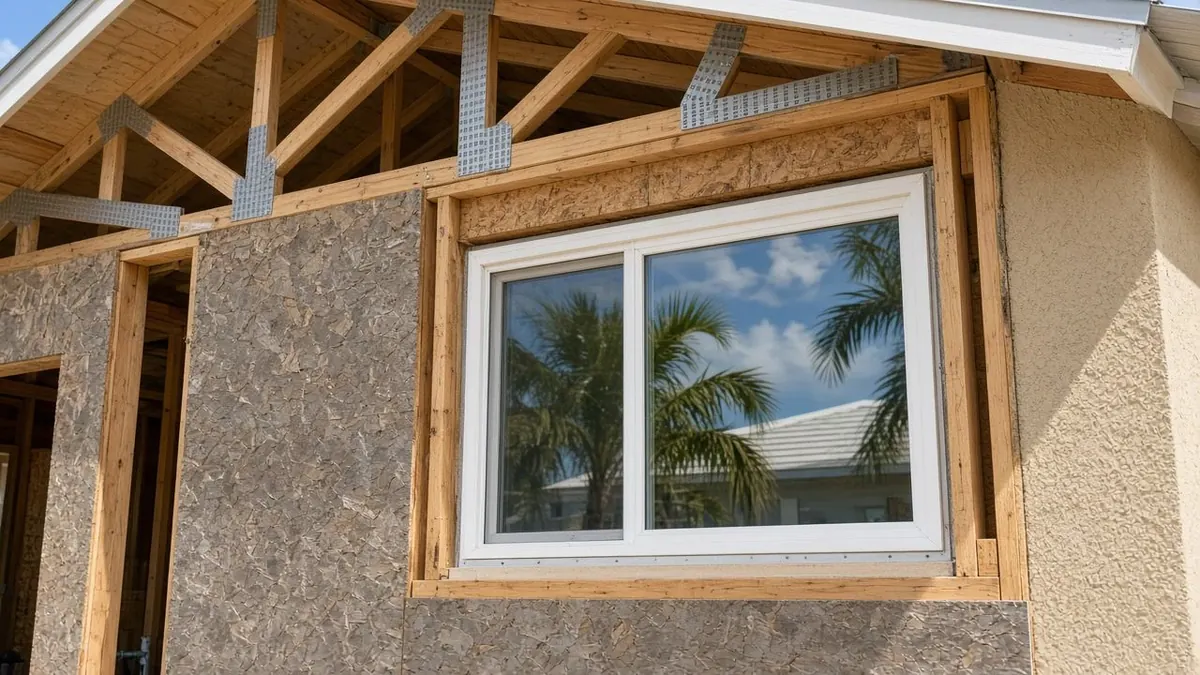
A garage floor slopes to the door and sits lower than the house. A good conversion levels it, adds a moisture barrier, fills the overhead door with a framed wall and window, and extends heat and cooling. Ask for each in the contract along with the finished square footage.
Run the contractor's name through the state license search before you sign. Then ask who pulls the permit, and what the schedule looks like if the inspector asks for a change.
In a flood zone, the FEMA letter for your parcel shows the structure value, which tells you where the 49 percent line sits.
Ask the contractor how the garage door opening will look from the street. A real wall, siding that matches and a window keep the house looking like a house.
The Senior Home Additions promise
- 1 Your first call and your request are free.
- 2 Planning with us costs you nothing.
- 3 We check the rules at your address before anyone quotes.
- 4 We credit the $100 the way our Terms describe.
Your agreement with the contractor you hire covers the building.
Senior Home Additions, (315) 640-3590 Read the full terms
$100 off your first job We credit $100 on the first job you book with our help.
- We pay the $100, so the contractor's price stays as quoted.
- One credit per customer for each home.
- Your job must be booked by December 31, 2026.
- Say you want the credit when you book.
The other spaces in Safety Harbor
Garage conversions in nearby towns
Tell us who the space is for.