
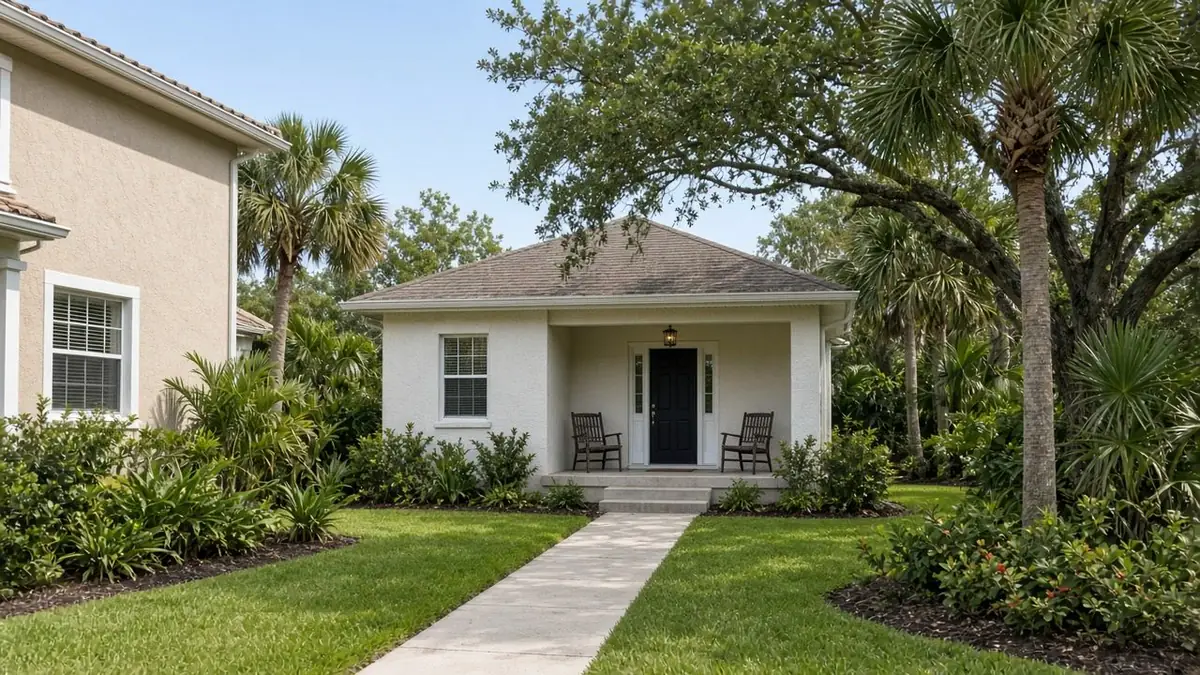
Sheet A-3 · Plant City · Backyard cottages
A small place behind your Plant City house for someone you love
Planning a backyard cottage in Plant City? Get $100 off your first job, credited once booked.
You want a parent to have a front door of their own, close enough to wave from the kitchen window. Send us your lot size and house height and we will tell you whether Plant City's garage apartment rule fits.
- County
- Hillsborough
- Phone
- (315) 640-3590
- Offer
- $100 off your first job
City of Plant City, Hillsborough County
Here in Plant City
Basis: City of Plant City Code, Florida Statutes section 163.31771
We find out what your lot allows, then put you in touch with a contractor near you, who does the building.
Tell us about the space
Send the address and what you have in mind. The rules for that lot come first.
- Your request is in Keep your phone close. A call comes from (315) 640-3590.
- The lot comes first We look at what your city or county allows at that address.
- Then a contractor You meet a local contractor and see the price in writing.
$100 off your first job We credit $100 on the first job you book with our help.
- We pay the $100, so the contractor's price stays as quoted.
- One credit per customer for each home.
- Your job must be booked by December 31, 2026.
- Say you want the credit when you book.
The Senior Home Additions promise
- 1 Your first call and your request are free.
- 2 Planning with us costs you nothing.
- 3 We check the rules at your address before anyone quotes.
General notes
Questions about this space in this town.
N1 Can I put a cottage anywhere on my Plant City lot?
The code places a garage apartment beside or behind the main house, and yard lines still apply. Send us your survey and we will mark where it can go.
N2 Can I build more than one small unit?
The city's rule allows one garage apartment per lot. A second unit would need a different approval, and we would not count on it.
N3 What if my lot is under 6,000 square feet?
Then the garage apartment rule does not reach your lot. Ask us about an attached suite or a ground-floor addition, which may fit better.
This fits when
Signs this suits your Plant City home
- A parent who values privacy A separate small building gives a parent their own address and gives you your evenings back.
- A lot with 6,000 square feet or more That is the smallest lot the city accepts for a garage apartment where the owner lives in the house.
- A garage you would build new A new detached garage with a small apartment above is one way this rule is used, if the house has two floors.
- One apartment, not a compound The city allows a single unit per lot. Tell us if you were hoping for more.
What counts as a cottage in Plant City
The city's code does not use the word cottage. It allows one garage apartment of a living area of 600 square feet at most on an R-1 lot of 6,000 square feet or more with the owner living there, beside or behind the house.
That is the nearest thing to a backyard home, and it is limited to one per lot. Tell us what you picture and we will match it to the rule. Sketch the location on a copy of your survey and send it over.
If you picture something larger, say so now. A bigger plan needs a different approval, so learn that before you pay for drawings.
Ask your parent what they will keep and what they will leave behind. A small unit has little storage, so decide early whether the plan needs a closet, a shed or a shelf wall.
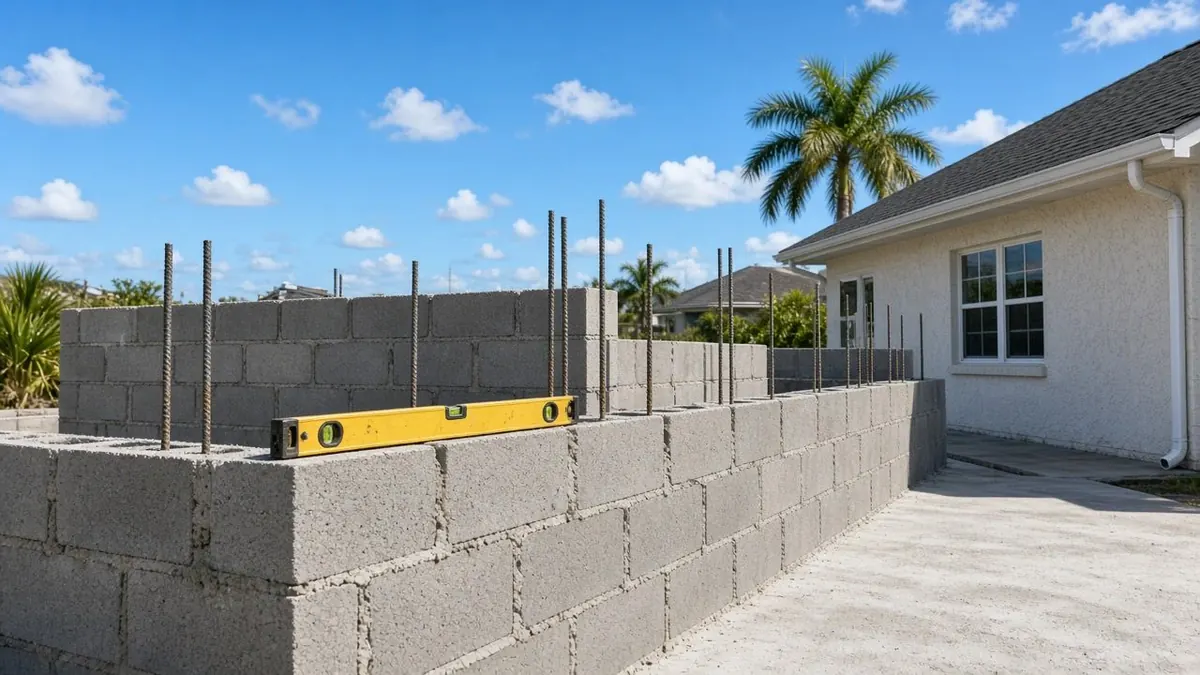
Floor plans that need a two-story house
An apartment over a detached garage needs a main house of two or more stories. A one-story house can still have a separate small building, provided the apartment stays within the garage apartment rule.
Count your stories and tell us. That one detail changes the drawings, the stairs and the cost. Ask the contractor how a parent would reach an upper unit and whether a ground-level plan would suit them better.
A first-floor plan beside the house avoids stairs altogether, and the yard lines still apply to it.
Walk the lot with your contractor. Stand where the door will be and look back at your own kitchen window. That test tells you more than a drawing about how close and how private the new home will feel.
Settling the paperwork before the slab
Florida's law defines an accessory dwelling unit as a second living unit that has a kitchen, a bath and a sleeping area, on the same lot as the main house. The Plant City Building Department checks plans for it as it does for any other dwelling space.
Ask your contractor which permits they will file and when, and check their license on the state search before you sign. Keep every approval in one folder.
Ask the contractor, too, how water, sewer and power reach the back of the lot. That cost surprises owners more than any other, so get it itemized.
Ask the city's permit office plenty of questions before you spend on a design. Then call us with what you learn. Bring your lot survey, a rough sketch of where the door would face, and a note of anyone who will live there.
The Senior Home Additions promise
- 1 Your first call and your request are free.
- 2 Planning with us costs you nothing.
- 3 We check the rules at your address before anyone quotes.
- 4 We credit the $100 the way our Terms describe.
Your agreement with the contractor you hire covers the building.
Senior Home Additions, (315) 640-3590 Read the full terms
$100 off your first job We credit $100 on the first job you book with our help.
- We pay the $100, so the contractor's price stays as quoted.
- One credit per customer for each home.
- Your job must be booked by December 31, 2026.
- Say you want the credit when you book.
The other spaces in Plant City
Backyard cottages in nearby towns
Send the lot first, then the plans.