
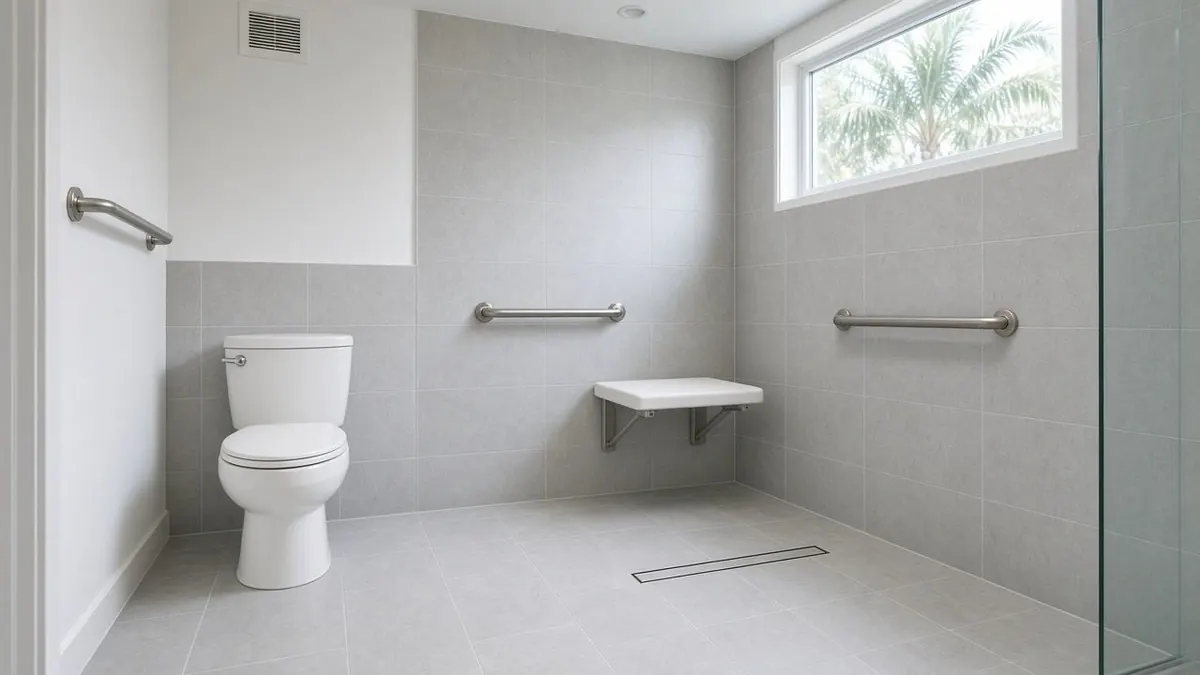
Sheet A-3 · Plant City · Ground-floor suites
Bring your bedroom and bath down to one level in Plant City
Planning a ground-floor suite in Plant City? Get $100 off your first job, credited at booking.
You love the house but not the staircase, and Plant City's yard rules decide how much room the new bedroom gets. Send us your address and we will measure what your lot can take.
- County
- Hillsborough
- Phone
- (315) 640-3590
- Offer
- $100 off your first job
City of Plant City, Hillsborough County
Here in Plant City
Basis: Plant City Code of Ordinances Sec. 102-267, Plant City Code of Ordinances Sec. 78-26
We find out what your lot allows, then put you in touch with a contractor near you, who does the building.
Tell us about the space
Send the address and what you have in mind. The rules for that lot come first.
- Your request is in Keep your phone close. A call comes from (315) 640-3590.
- The lot comes first We look at what your city or county allows at that address.
- Then a contractor You meet a local contractor and see the price in writing.
$100 off your first job We credit $100 on the first job you book with our help.
- We pay the $100, so the contractor's price stays as quoted.
- One credit per customer for each home.
- Your job must be booked by December 31, 2026.
- Say you want the credit when you book.
The Senior Home Additions promise
- 1 Your first call and your request are free.
- 2 Planning with us costs you nothing.
- 3 We check the rules at your address before anyone quotes.
General notes
Questions about this space in this town.
N1 How much room will my back yard give me?
After a 30-foot rear yard and 10-foot side yards, what remains is your buildable area. We work it out from your lot dimensions and tell you the answer.
N2 Does a ground-floor suite trigger the flood rule?
Only in a flood hazard area, and only if the cost reaches half of the structure's value. We check your zone before the plan goes further.
N3 Who files the permit?
Your contractor files it with the Plant City Building Department. We are not the contractor, so we only tell you what the department needs.
This fits when
Signs this suits your Plant City home
- A bedroom upstairs, a bath downstairs Splitting the two rooms across floors makes every night harder than it needs to be. One floor fixes that.
- A lot with a deep back yard Plant City asks for 30 feet at the rear, so a deep lot leaves you room to grow outward.
- A home you intend to stay in A ground-floor suite keeps you in the neighborhood you know and the house you have paid down.
- A garage or porch you could give up Sometimes the new rooms fit best by reworking a space you already own. Tell us what sits on the side of the house.
Measuring your yard before you draw
For an addition in R-1, Plant City asks for a front yard of at least 20 feet, a rear yard of at least 30 feet and side yards of at least 10 feet. On a shallow or narrow lot those lines eat into the footprint quickly.
Send us your survey, or tell us the lot width and depth, and we will tell you what the yard lines leave before a contractor ever visits. A deep, wide lot may take a full suite. A tight one may take only a bath and a small bedroom.
Ask each contractor you meet to mark the yard lines on their drawing. A plan that crosses one is a plan the city will send back.
If the budget is tight, ask each contractor to price a smaller plan as its own full written scope, and tell us what matters most.
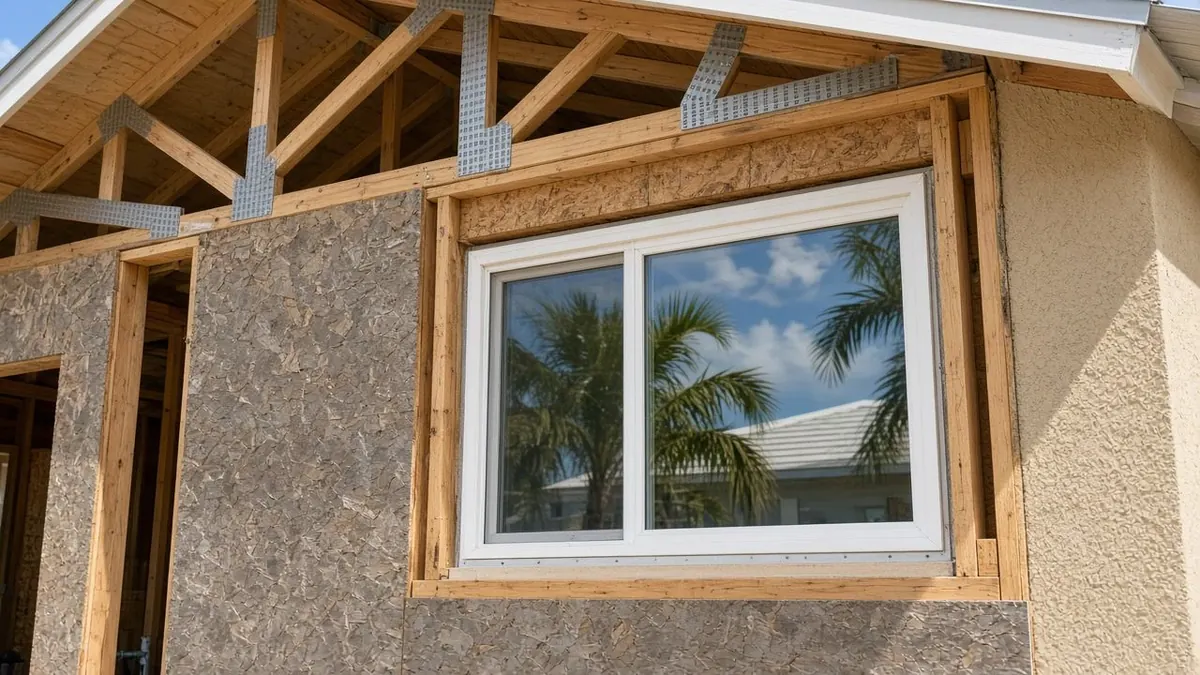
The flood test on a bigger addition
Under Plant City's building code, work that reaches half of the structure's market value counts as a substantial improvement. In a flood hazard area, that would bring the whole house under current flood rules.
Ask us to look up your zone. If you are outside the hazard area, this does not touch your plan. If you are inside, get the full written price for the whole job and compare that total with the line. We will tell you what to ask the contractor to put in writing.
Get the contractor's written price for the full addition and send it over, and we will set it beside the city's half-of-value line. Ask for each room, each fixture and the roof work listed on its own line, so that nothing is hidden in a lump sum.
Check the roof line too. A wing joined to the house needs a roof that meets the old one cleanly. Ask your contractor to show how the two roofs will meet and who is responsible for any leak at the joint.
Who checks the plans
The Plant City Building Department checks plans, issues permits and inspects the work inside city limits. Your contractor handles the filing, and we will brief you on what the department tends to want first.
Before you hire anyone, check the license on the state search and ask who will be on site. Ask for the permit to be shown to you before work begins, and keep a copy with your house papers.
If you have a parent coming, mention it early. Timing for a move-in is easier to plan when the contractor knows the date.
The Senior Home Additions promise
- 1 Your first call and your request are free.
- 2 Planning with us costs you nothing.
- 3 We check the rules at your address before anyone quotes.
- 4 We credit the $100 the way our Terms describe.
Your agreement with the contractor you hire covers the building.
Senior Home Additions, (315) 640-3590 Read the full terms
$100 off your first job We credit $100 on the first job you book with our help.
- We pay the $100, so the contractor's price stays as quoted.
- One credit per customer for each home.
- Your job must be booked by December 31, 2026.
- Say you want the credit when you book.
The other spaces in Plant City
Ground-floor suites in nearby towns
Start with your address.