
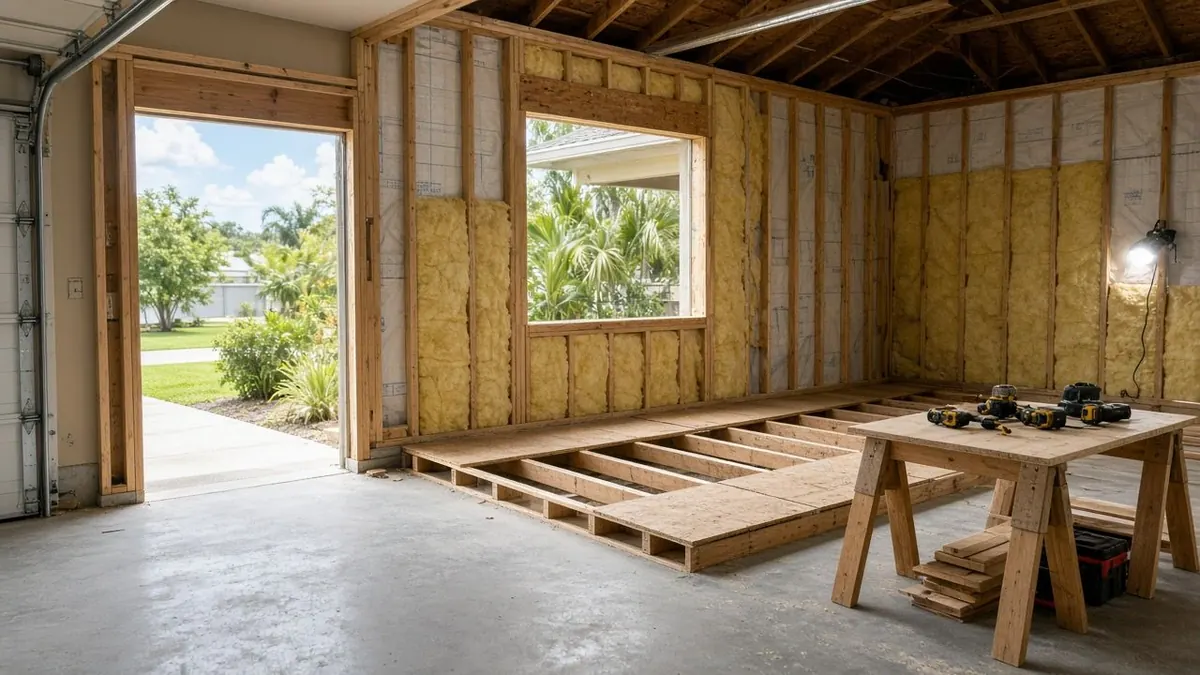
Sheet A-3 · Tampa · Garage conversions
Convert your Tampa garage into a suite for a parent
Planning a garage conversion in Tampa? Take $100 off your first job, credited at booking.
The garage has walls, a roof and a slab, so it looks like the easy answer for a parent's room. Tell us your address and we will check how Tampa treats a kitchen, parking and flood limits at your lot first.
- County
- Hillsborough
- Phone
- (315) 640-3590
- Offer
- $100 off your first job
City of Tampa, Hillsborough County
Here in Tampa
Basis: Tampa Code of Ordinances Sec. 27-283.7, Tampa Code of Ordinances Sec. 5-121.182
We find out what your lot allows, then put you in touch with a contractor near you, who does the building.
Tell us about the space
Send the address and what you have in mind. The rules for that lot come first.
- Your request is in Keep your phone close. A call comes from (315) 640-3590.
- The lot comes first We look at what your city or county allows at that address.
- Then a contractor You meet a local contractor and see the price in writing.
$100 off your first job We credit $100 on the first job you book with our help.
- We pay the $100, so the contractor's price stays as quoted.
- One credit per customer for each home.
- Your job must be booked by December 31, 2026.
- Say you want the credit when you book.
The Senior Home Additions promise
- 1 Your first call and your request are free.
- 2 Planning with us costs you nothing.
- 3 We check the rules at your address before anyone quotes.
General notes
Questions about this space in this town.
N1 Does Tampa allow garage conversions?
The outcome depends on parking, your flood zone and whether you add a kitchen. Ask the city's permit office about your lot, and send us what they say.
N2 Do I need to replace the parking?
Tampa's table asks for two spaces per dwelling unit. Whether your driveway counts is a question for the city's permit office, and we will help you ask it.
N3 Can the new suite have a kitchen?
A kitchen makes it a second dwelling, which brings extra limits. Tell us if cooking matters, and we will check the route that fits.
This fits when
Signs this suits your Tampa home
- A garage you rarely park in If cars already live in the driveway, the garage may be doing less work than the room your parent needs.
- A flat route from the house A garage beside or attached to the house can often be reached through a door at the same level. Tell us how yours connects.
- A household that wants one roof An attached garage keeps a parent close to the family kitchen and the main bath.
- A budget that favors reuse Reusing existing walls and a slab can mean less to build, though flood and parking rules still apply.
Counting parking spaces before the walls go in
Tampa's parking table asks for two spaces per dwelling unit on a single-family or two-family lot. Closing a garage can leave you short, and the city decides how that is met.
Ask the city's permit office how your driveway counts at your address, and send us the answer. Do not let a contractor start framing before that question is settled in writing.
A garage door wall needs a real wall in its place, with a window and an entry. Ask the contractor to show how the old door opening will be closed and insulated.
Plan the laundry. A suite that has its own washer and dryer hookup saves a parent from carrying baskets through your house. Tell the contractor early where it should go.
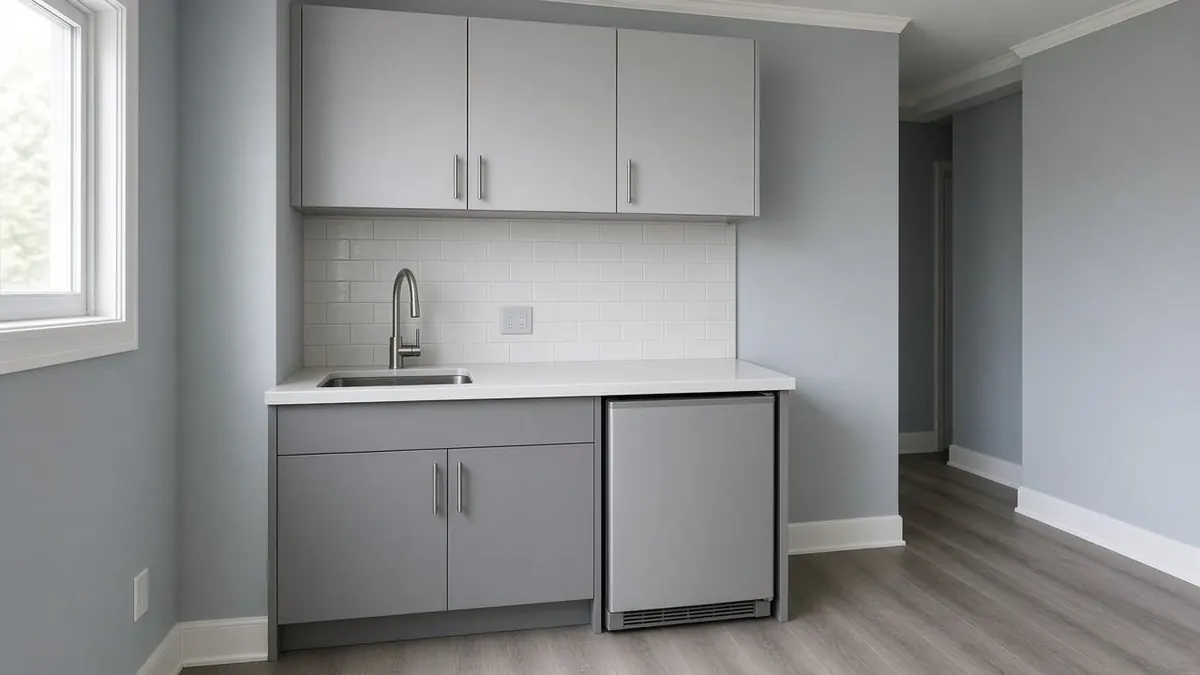
What a kitchen in the garage turns it into
A conversion with its own kitchen makes a second dwelling, and then the family-only route or an accessory dwelling unit area comes into play. A bedroom and bath with no cooking is a lighter plan.
Decide how much cooking your parent really wants to do. Tell us, and we will aim the plan at the lighter route if it fits. If a kitchen matters, we will check which of the two routes your lot can use.
Look at what the garage holds now. Mowers, bikes and boxes need a new home before work starts, and a shed or a closet in the plan keeps them from landing in the new suite.
Check what the neighbors and the street see. A closed-in garage door changes the front of your house. Ask the contractor to show you the new front before you agree.
Flood and the cost of finishing the slab
A garage slab often sits low. In a flood hazard area, converting it to living space counts as work on the building, and a total at or above 50 percent of the building's value brings the whole house under current flood rules.
Send us your flood zone and the assessed value of the house. Ask the contractor to itemize the full price of the conversion, then compare that total with the line. The building official decides whether it applies.
Ask about heat and cooling. A converted garage needs its own plan for air, since the old space was never built for it. Get the contractor to say how the new rooms will stay comfortable in a Tampa summer.
Tell us if the water heater or the electrical panel lives in the garage. Moving either one changes the budget, and a contractor should price it before you sign.
The Senior Home Additions promise
- 1 Your first call and your request are free.
- 2 Planning with us costs you nothing.
- 3 We check the rules at your address before anyone quotes.
- 4 We credit the $100 the way our Terms describe.
Your agreement with the contractor you hire covers the building.
Senior Home Additions, (315) 640-3590 Read the full terms
$100 off your first job We credit $100 on the first job you book with our help.
- We pay the $100, so the contractor's price stays as quoted.
- One credit per customer for each home.
- Your job must be booked by December 31, 2026.
- Say you want the credit when you book.
The other spaces in Tampa
Send the lot first, then the plans.