
Sheet A-3 · Sun City Center · Garage conversions
Turn your Sun City Center garage into a suite
Planning a garage conversion in Sun City Center? Take $100 off your first job, credited at booking.
Your garage may be the easiest room to give up for a bedroom and bath. Tell us your address and we will check how the county counts the space and what happens to your parking.
- County
- Hillsborough
- Phone
- (315) 640-3590
- Offer
- $100 off your first job
Unincorporated Hillsborough County (census designated place)
Here in Sun City Center
Basis: Hillsborough County Land Development Code Sec. 6.11.02, Hillsborough County Land Development Code Sec. 6.05.02
We find out what your lot allows, then put you in touch with a contractor near you, who does the building.
Tell us about the space
Send the address and what you have in mind. The rules for that lot come first.
- Your request is in Keep your phone close. A call comes from (315) 640-3590.
- The lot comes first We look at what your city or county allows at that address.
- Then a contractor You meet a local contractor and see the price in writing.
$100 off your first job We credit $100 on the first job you book with our help.
- We pay the $100, so the contractor's price stays as quoted.
- One credit per customer for each home.
- Your job must be booked by December 31, 2026.
- Say you want the credit when you book.
The Senior Home Additions promise
- 1 Your first call and your request are free.
- 2 Planning with us costs you nothing.
- 3 We check the rules at your address before anyone quotes.
General notes
Questions about this space in this town.
N1 Does a garage conversion count toward the 900 square foot limit?
Yes, in unincorporated Hillsborough, once the garage is conditioned and used for living.
N2 Do I need to keep two parking spaces?
A standard single-family home needs two spaces off the street under the county's table. Ask us how your driveway counts.
N3 Can the converted garage have a kitchen?
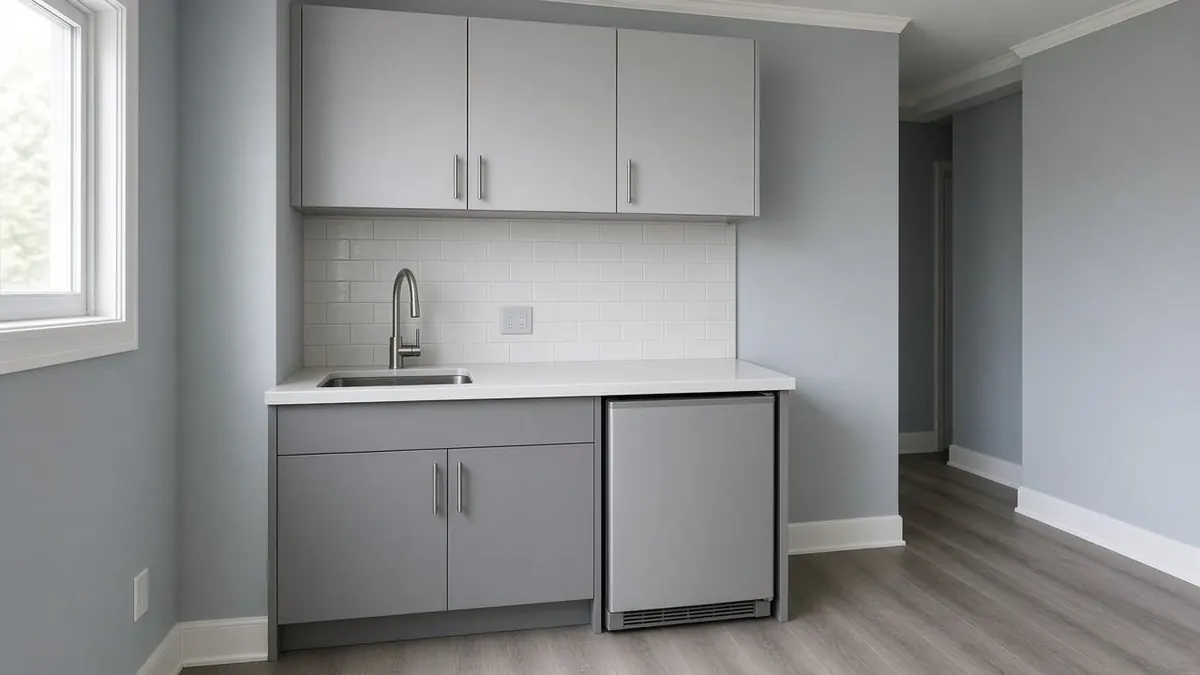
A kitchen makes it an accessory dwelling, with its size and lot tests. A bedroom and bath alone is a simpler plan.
This fits when
Signs this suits your Sun City Center home
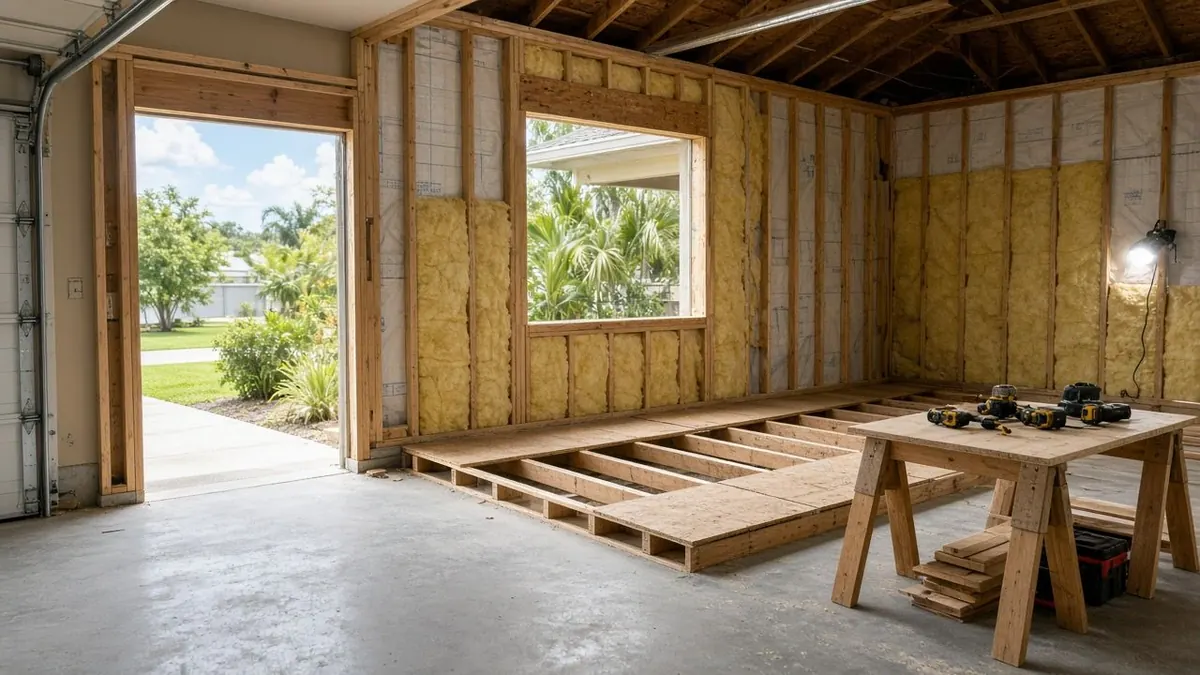
- A two-car garage with one car Half a garage can become a suite with a wall, a window and a small bath.
- A garage next to the main bedroom The new rooms stay connected to the house you already use.
- A parent who plans to arrive soon A conversion can look quicker than new construction, though the county decides the steps. Tell us the month.
- A garage that stores more than it parks If the cars live outside already, the garage may be the most flexible space you own.
Why a converted garage counts as living space
In unincorporated Hillsborough, garage area is left out of an accessory dwelling's living space only if it is unconditioned and used solely for parking and storage. Once you cool it and live in it, it counts.
So a garage suite that adds a kitchen is measured against the 900 square foot ceiling. Send us your garage dimensions and we will do the sums.
Ask your contractor to draw the old garage and the new suite on one sheet, with the square footage noted on both. It makes the county's count easy to check.
Walk the garage with a tape measure and write down the size, the door width and where the water heater and panel sit. Send us the numbers and we will tell you whether the idea is workable.
Keep your parent in the plan. Ask what they want to see from the bed, where they will sit, and how they will reach the car. Write the answers down and hand them to the contractor with your first call.
Parking after the conversion
Under Hillsborough County's parking table, a standard single-family home needs two spaces off the street. A driveway can serve, but only if it meets the county's layout tests.
Ask the county or ask us how your driveway counts before you give up the garage. A plan that loses parking and has nowhere to put it will be sent back.
Tell us how many cars live at your house and who visits. We can plan around those numbers. Remember too that a garage can hold things you will want to keep, so list them and decide where they go before the work starts.
Think about heat and cool air. A garage built for cars has little insulation, and your contractor should show how the new rooms will be kept comfortable through a Florida summer.
Keeping a kitchen out or putting one in
A bedroom and bath without a kitchen is a lighter plan than a suite with one. A second kitchen inside a home needs special use approval under county code.
Decide how much cooking your family member needs. Tell us, and we will pick the route.
If a kitchen is a must, we will check the 900 square foot ceiling and the 7,000 square foot lot floor for your address first. If you do not pass them, we will say so before you spend.
Ask about the garage door opening. It has to become a real wall with a window or an entry, and the front of your house changes. Ask to see a picture of the new front before you agree.
The Senior Home Additions promise
- 1 Your first call and your request are free.
- 2 Planning with us costs you nothing.
- 3 We check the rules at your address before anyone quotes.
- 4 We credit the $100 the way our Terms describe.
Your agreement with the contractor you hire covers the building.
Senior Home Additions, (315) 640-3590 Read the full terms
$100 off your first job We credit $100 on the first job you book with our help.
- We pay the $100, so the contractor's price stays as quoted.
- One credit per customer for each home.
- Your job must be booked by December 31, 2026.
- Say you want the credit when you book.
The other spaces in Sun City Center
Garage conversions in nearby towns
Start with your address.